Curved
Half-round entrance canopy
Arched metal entrance canopy with a continuous half-round profile on a brick house.

Selected GHZ project photographs. Browse copper, aluminum, half-round and barrel roofs, parapet coping, metal siding, snow guards, chimney caps, and other exterior work.
31 project photographs
Color-matched snow retention rail clamped across standing seams on a dark metal roof.
Discuss your project ↗Individual dark snow guards arranged along standing seams above the gutter.
Discuss your project ↗Rows of individual snow guards on a standing seam metal roof.
Discuss your project ↗Close view of individual snow guards attached to raised metal seams.
Discuss your project ↗Dark snow retention rails on standing seam roof areas beside a dormer.
Discuss your project ↗Snow retention rail on red standing seam roofing beside a brick chimney.
Discuss your project ↗Completed dark metal roof with individual snow guards on a gray house.
Discuss your project ↗Formed metal chimney chase cover with two round flue caps above white siding.
Discuss your project ↗Copper chimney cover with a round metal flue cap and copper flashing around a brick chimney.
Discuss your project ↗Formed dark metal cover on a stone chimney viewed from the shingle roof.
Discuss your project ↗Custom dark metal chimney cover formed around two masonry flue openings.
Discuss your project ↗Metal cover and mesh flue cap above a stone chimney surrounded by standing seam roofing.
Discuss your project ↗Arched metal entrance canopy with a continuous half-round profile on a brick house.
Curved metal roof with continuous arched seams, viewed from above.
Completed front-facing commercial gable with white vertical metal siding panels.
Another view of the formed metal coping corner and cap across a masonry parapet.
Close view of a commercial parapet cap and formed metal roof-edge panels.
Commercial building showing the continuous metal treatment around the upper parapet edge.
Natural copper standing seam roof sections alongside a slate roof.
Fan-shaped matte black aluminum roof over a rounded bay, shown during exterior work.
Natural copper panels and intersecting hip details around a house exterior.
Metal coping with a formed corner covering the top of a masonry parapet wall.
Blue aluminum standing seam roof on the yellow house, after installation.
Matte black aluminum standing seam roof detail beneath a gable.
Metal roof and matching gable exterior on a light-colored building
Original Instagram post ↗Close view of a dark metal roof feature and its ridge details
Original Instagram post ↗Residential exterior with contrasting siding and roof features
Original Instagram post ↗Compare preparation and installation photographs from two different GHZ projects.
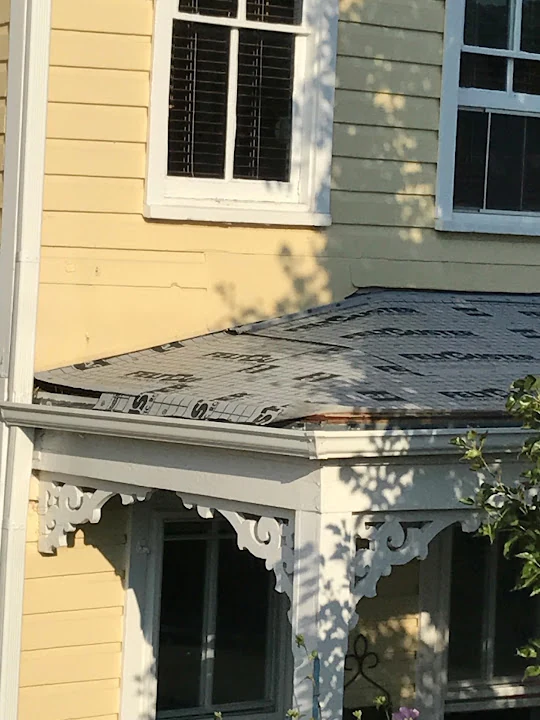
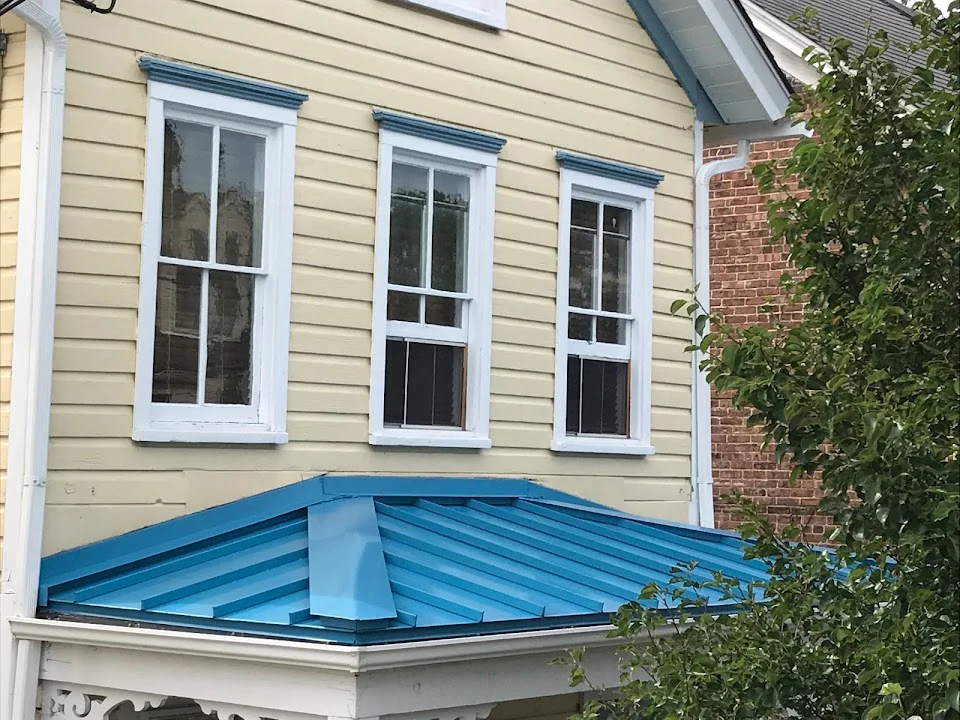
Photographs show different views of the same porch. The surrounding property may still be in progress.
Discuss an aluminum roof ↗From a wrapped gable during installation to the completed white metal-panel facade.
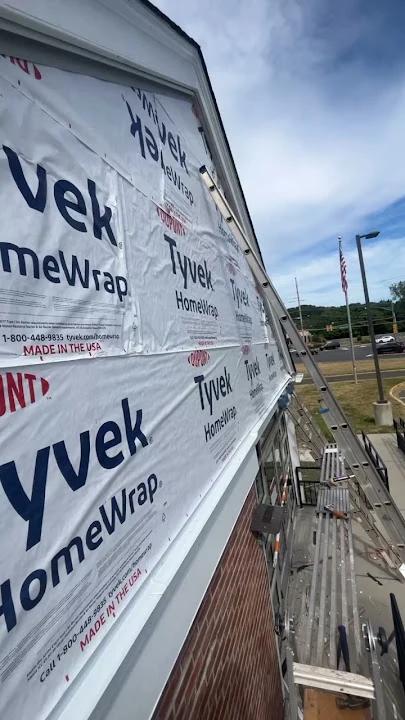
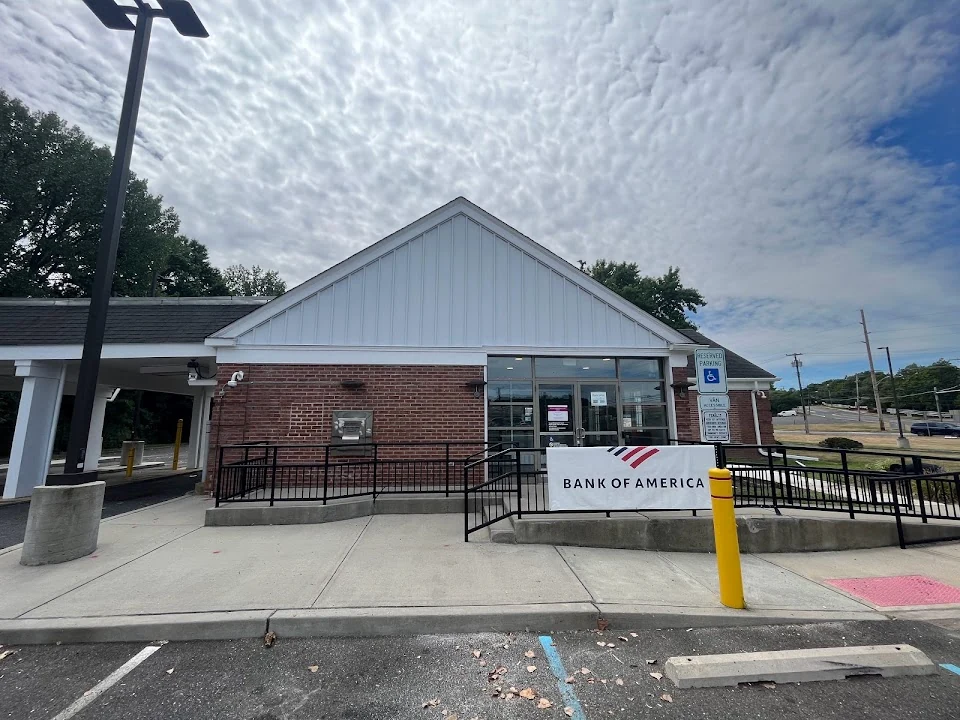
Views come from different angles of the commercial project. The first image is a still from the installation video.
Discuss a metal siding project ↗